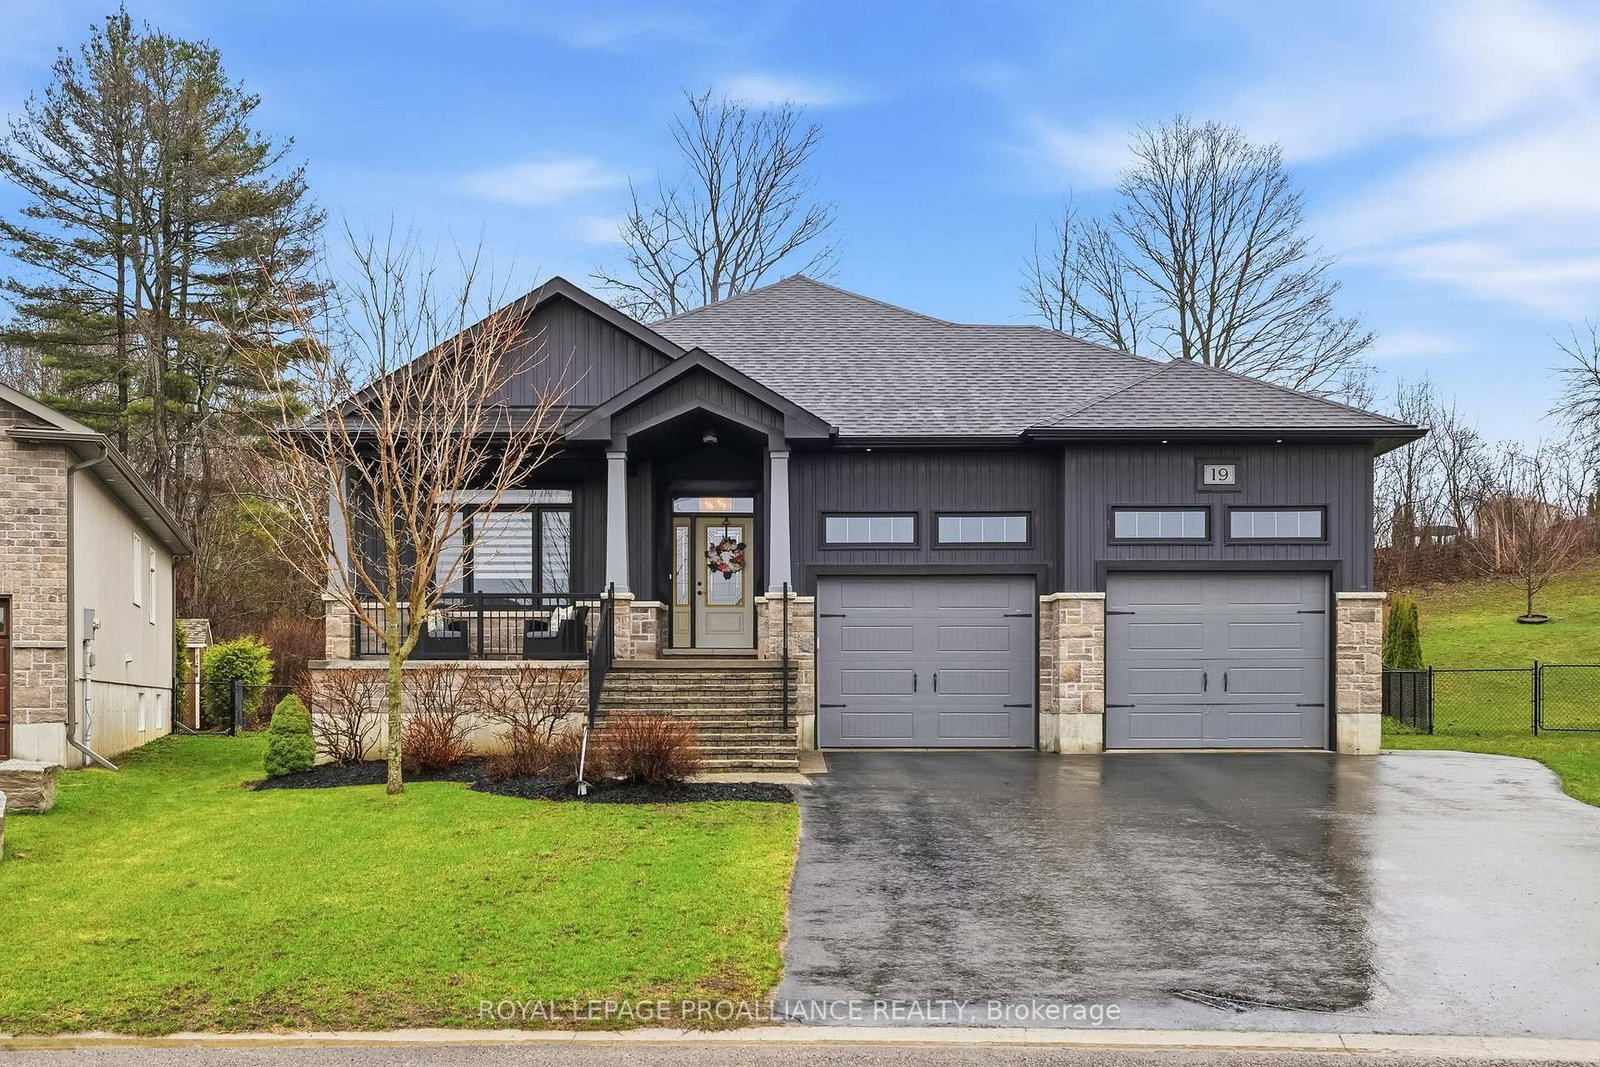
<-- style PDP --> 80 Ambrosia Terrace, Quinte West - Detached for sale for $829,900
  • new
  • for sale

80 Ambrosia Terrace

Quinte West, Ontario, K8V 0G6 - Murray Ward

$829,900

  • Neighbourhood

    Murray Ward

  • Major Intersection

    County Road 40 and Telephone Rd

  • Listed Since: 10 day(s)

  • Last update: 6 day(s) ago

Overview

  • Property Type

    Detached, Bungalow

  • Bedrooms

    2 + 2

  • Bathrooms

    3

  • Basement

    Full + Finished

  • Kitchen

    1

  • Total Parking

    6 (2 Attached Garage)

  • Lot Size

    50x101 (Feet)

  • Taxes

    $6,092.05 (2026)

  • Type

    Freehold

Property Description

Property description for 80 Ambrosia Terrace, Quinte West

Premium finishes meet effortless single-story living in this stunning 4 bed 3 bath bungalow. Outside are Tiffany lights, an immaculate yard, with a fully fenced backyard. Inside is an inviting open layout accentuated by impressive 9' ceilings. The pristine kitchen features quartz countertops, under valence lights, cabinets to the ceiling and a walk-in pantry. High-end California shutters offer the perfect balance of privacy and natural light control. The home truly opens up in the living room, which boasts a dramatic vaulted ceiling that creates an airy, grand atmosphere for relaxing or entertaining guests with the natural gas fireplace. The primary bedrooms features an ensuite with double vanities, a step-in glass and tile shower and a walk-in closet with built-ins. The fully finished basement expands your living options significantly, offering the ultimate setup for a home theater, gym, or guest suite. The red room has ANOTHER natural gas fireplace, two more bedrooms, and the third washroom. For the hobbyist or organized homeowner, the dry walled and insulated garage provides a comfortable, year-round workspace or pristine storage for vehicles that'll fit a truck. Located less than five minutes from the 401 and at the entrance to Prince Edward County in an upscale neighbourhoods.

Listed by Royal Lepage Proalliance Realty

  • MLS #

    X13467384

  • Sq. Ft

    1500-2000

  • Sq. Ft. Source

    MLS

  • Lot Irregularities

    n/a

  • Year Built

    6-15

  • Pool

    None

  • Drive

    Pvt Double

  • Garage

    Attached, 2 spaces

  • Total Parking

    6

  • Family Room

    N

  • Den

    N

  • Exterior

    Stone

  • Fireplace

    Y

  • Roof

    Asphalt Shingle

  • Foundation

    Poured Concrete

  • Elevator

    n/a

  • Water View

    n/a

  • Laundry Level

    Main

  • Heat

    Forced Air

  • A/C

    Central Air

  • Water

    Municipal

  • Water Supply

    n/a

  • Sewers

    Sewers

  • Central Vac

    N

  • Living

    5.15 x 4.61 ft Ground level

    Fireplace, California Shutters

  • Dining

    3.88 x 3.01 ft Ground level

    California Shutters

  • Kitchen

    3.95 x 3.54 ft Ground level

    Backsplash, Quartz Counter, Pantry

  • Primary

    4.43 x 3.93 ft Ground level

    4 Pc Ensuite, W/I Closet

  • 2nd Br

    3.92 x 3.06 ft Ground level

    California Shutters

  • Rec

    8.47 x 4.64 ft Bsmt level

    Fireplace

  • 3rd Br

    3.42 x 3.22 ft Bsmt level

    Double Closet

  • 4th Br

    3.4 x 3.11 ft Bsmt level

  • Utility

    7.5 x 5.0 ft Bsmt level

  • MLS #

    X13467384

  • Sq. Ft

    1500-2000

  • Sq. Ft. Source

    MLS

  • Lot Irregularities

    n/a

  • Year Built

    6-15

  • Pool

    None

  • Drive

    Pvt Double

  • Garage

    Attached, 2 spaces

  • Total Parking

    6

  • Family Room

    N

  • Den

    N

  • Exterior

    Stone

  • Fireplace

    Y

  • Roof

    Asphalt Shingle

  • Foundation

    Poured Concrete

  • Elevator

    n/a

  • Water View

    n/a

  • Laundry Level

    Main

  • Heat

    Forced Air

  • A/C

    Central Air

  • Water

    Municipal

  • Water Supply

    n/a

  • Sewers

    Sewers

  • Central Vac

    N

  • Living

    5.15 x 4.61 ft Ground level

    Fireplace, California Shutters

  • Dining

    3.88 x 3.01 ft Ground level

    California Shutters

  • Kitchen

    3.95 x 3.54 ft Ground level

    Backsplash, Quartz Counter, Pantry

  • Primary

    4.43 x 3.93 ft Ground level

    4 Pc Ensuite, W/I Closet

  • 2nd Br

    3.92 x 3.06 ft Ground level

    California Shutters

  • Rec

    8.47 x 4.64 ft Bsmt level

    Fireplace

  • 3rd Br

    3.42 x 3.22 ft Bsmt level

    Double Closet

  • 4th Br

    3.4 x 3.11 ft Bsmt level

  • Utility

    7.5 x 5.0 ft Bsmt level

Thinking of Selling?

Find Out Your Home’s Value in Today’s Market!

No Email or Signup is required to view your home estimate.

estimate your home value

Contact Manoj Kukreja

Sales Representative,
Century 21 People’s Choice Realty Inc.,
Brokerage
(647) 576 - 2100

Manoj profile avatar

Inventory Graph

10 9 8 7 6 5 4 3 2 1 0 4 Months of inventory SELLER'S Market BALANCED Market BUYER'S Market

Mortgage Calculator

This data is for informational purposes only.

Mortgage Payment per month

Principal Amount

Interest

Total Payable

Amortization

Amortization

Closing Cost Calculator

This data is for informational purposes only.

Closing Cost Total for this property

Total Cash flow for purchasing this property

Down Payment(%)*
Additional information

Provincial Land Transfer Tax

Ontario Land Transfer Tax Rebate

Toronto Land Transfer Tax

Toronto Land Transfer Tax Rebate

PST on CMHC Insurance Premium

Lawyer Fees

$2,825

Government Registration Fee's

$164

Title Insurance

Closing Cost Total

Total Cash flow for purchasing this property

Provincial Land Transfer Tax

Ontario Land Transfer Tax Rebate

Toronto Land Transfer Tax

Toronto Land Transfer Tax Rebate

PST on CMHC Insurance Premium

Lawyer Fees

$2,825

Government Registarion Fee's

$164

Title Insurance

Down Payment(%)*

* A down payment of less than 20% is permitted only for first-time home buyers purchasing their principal residence. The minimum down payment required is 5% for the portion of the purchase price up to $500,000, and 10% for the portion between $500,000 and $1,500,000. For properties priced over $1,500,000, a minimum down payment of 20% is required.

Thinking of Selling?

Find Out Your Home’s Value in Today’s Market!

No Email or Signup is required to view your home estimate.

estimate your home value

Contact Manoj Kukreja

Sales Representative, Century 21 People’s Choice Realty Inc., Brokerage
(647) 576 - 2100

Manoj profile avatar

Recent Sold Listings in Murray Ward, Quinte West

Popular Cities